

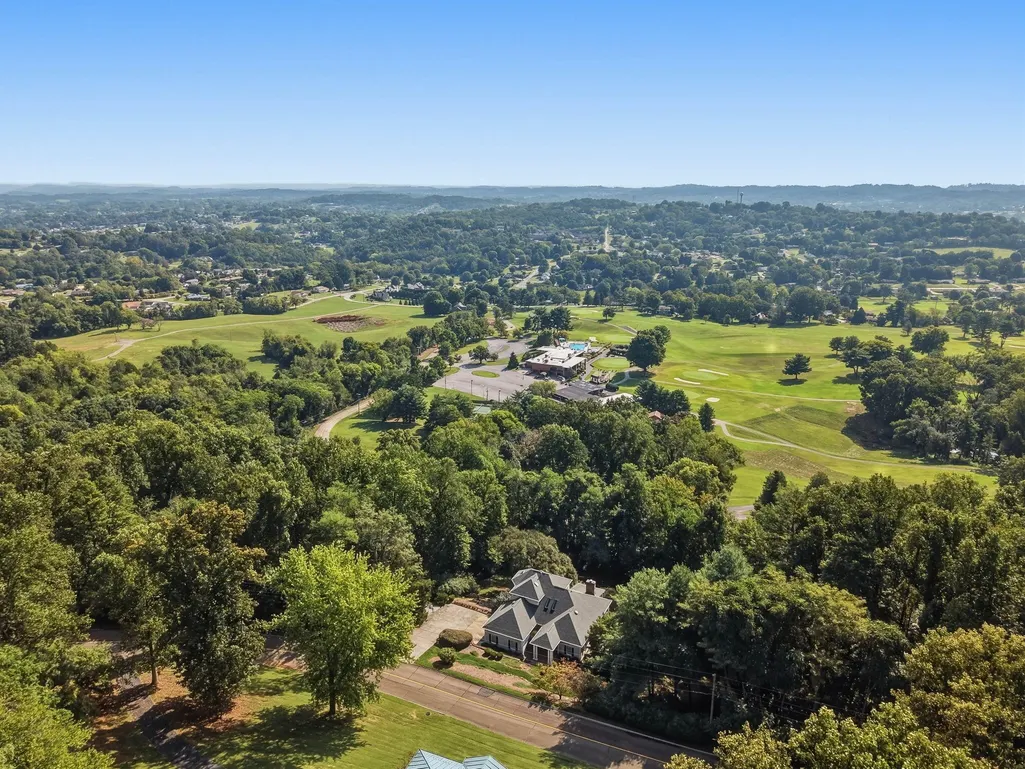
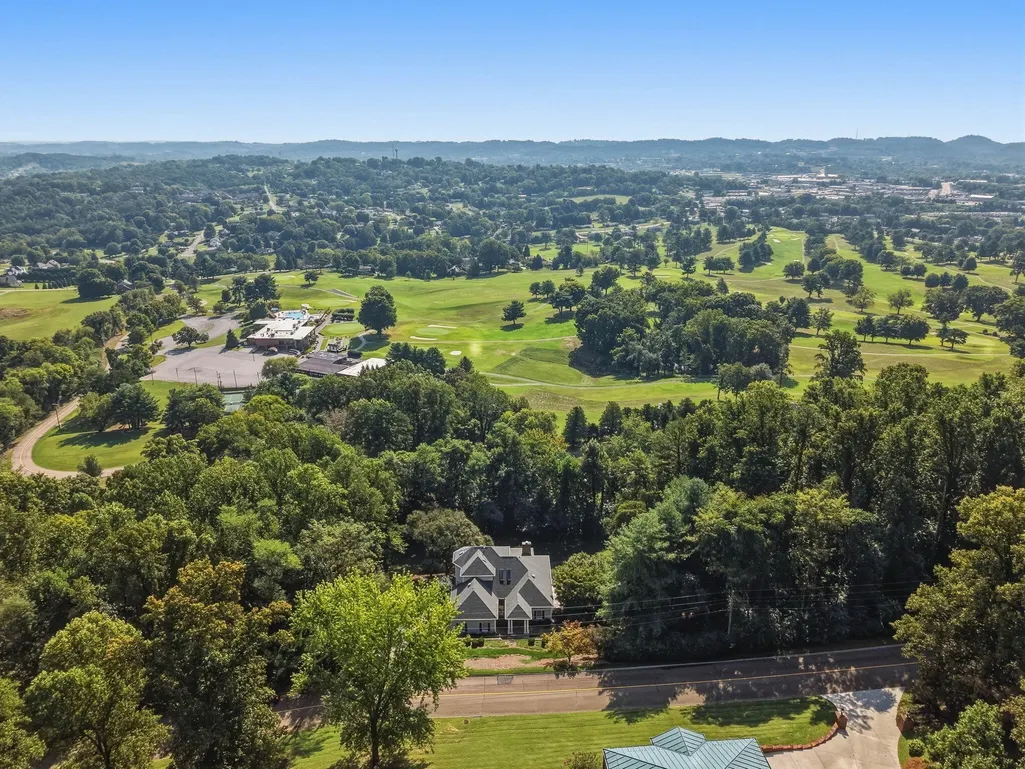
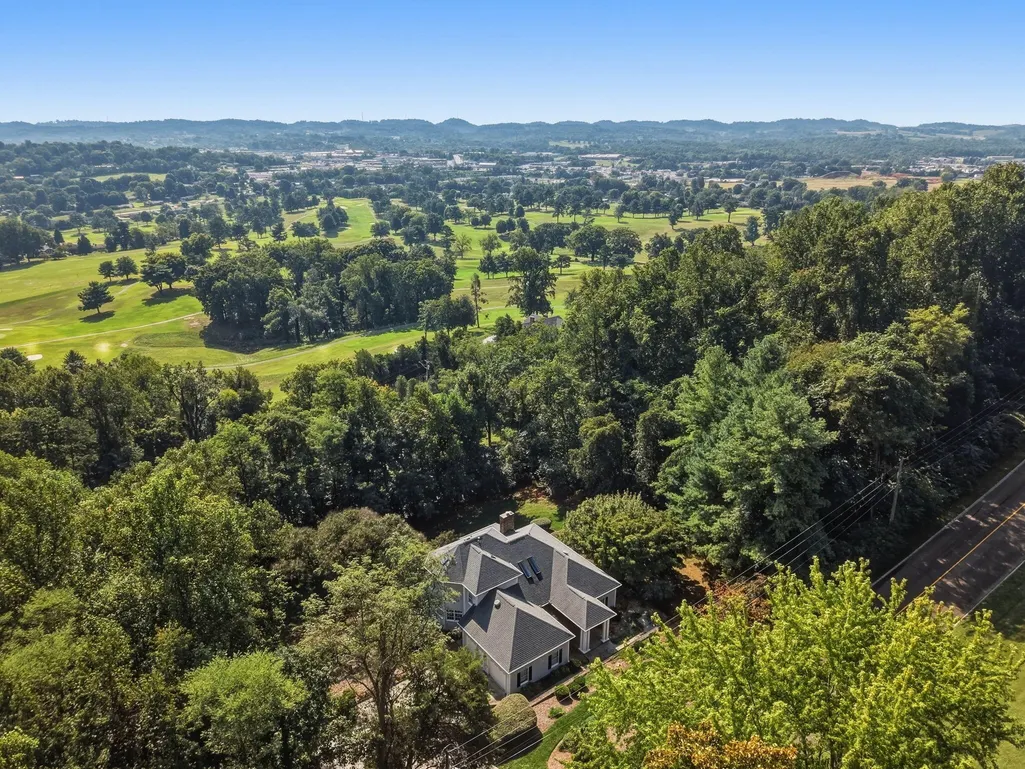
Views - Golf Course






Address
1532 Zimmerman Drive, Morristown, TN
Price
$ 675,000
Property Attributes
- ID#713111
- TypeSingle Family
- Listing Status Active
- CountyHAMBLEN
- CityMorristown
- NeighborhoodCountry Club West
- Zip37814
- StyleTraditional
- Year Built1997
- Taxes$ 3224
- Price$ 675,000
- Bedrooms5
- Full Bathrooms3
- Half Bathrooms0
- Sqr Footage4434
- Lot Size0.78 Acres
Data Source:
Lakeway Area MLS (LAAMLS)
Property Description
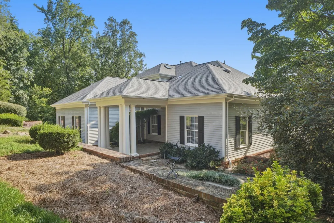
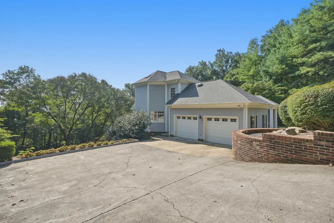
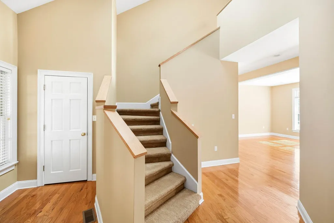
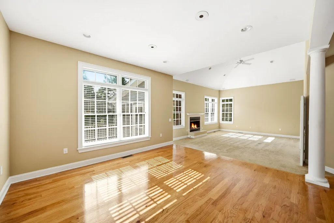
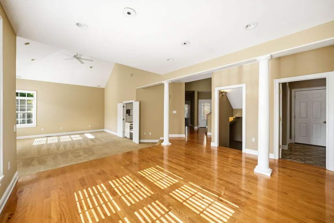
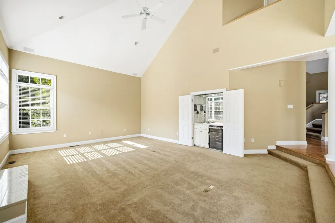
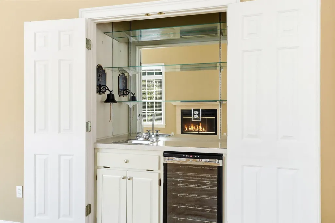
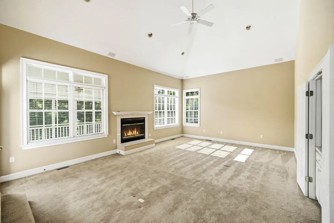
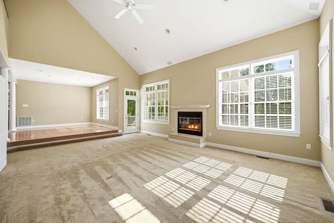
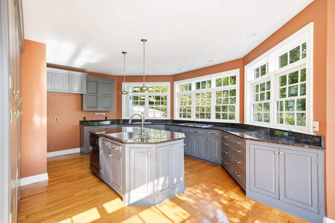
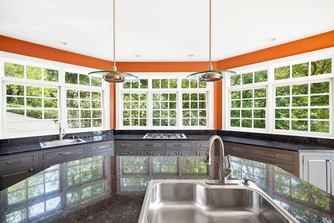
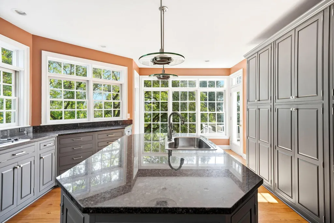
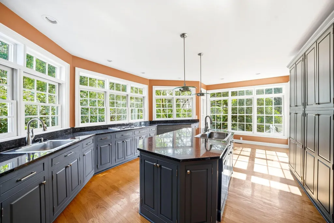
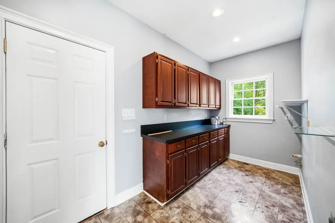
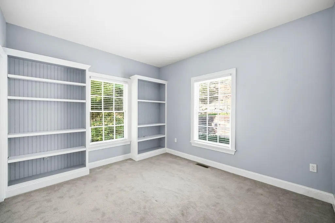
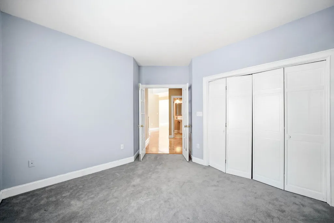
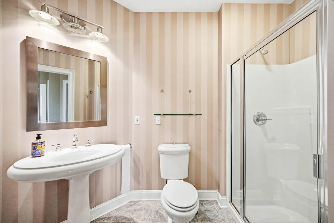
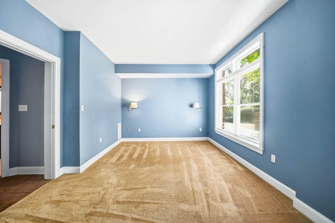
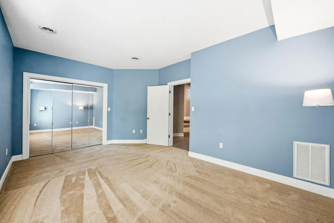
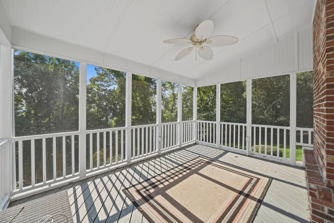
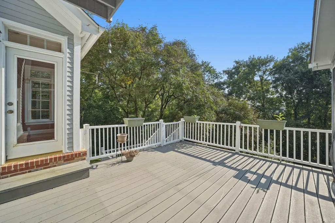
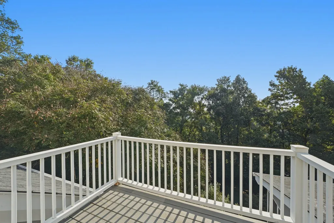
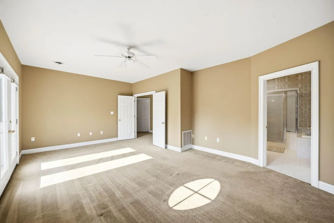
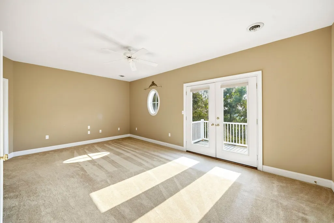
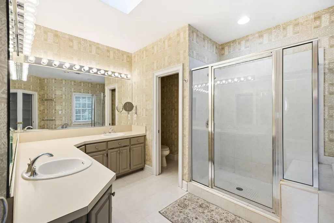
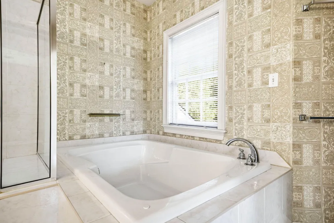
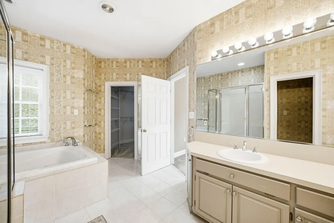
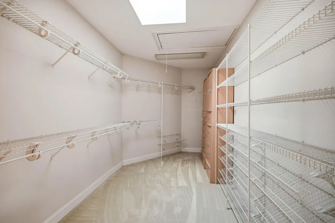
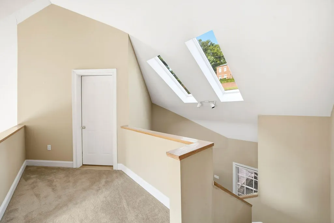
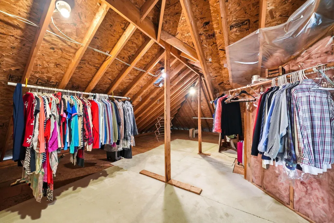
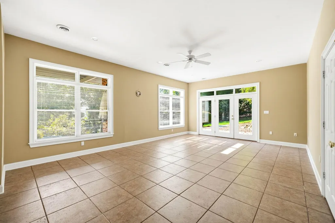
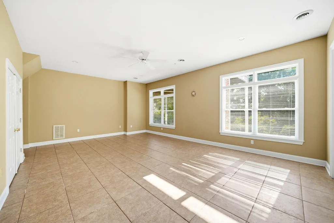
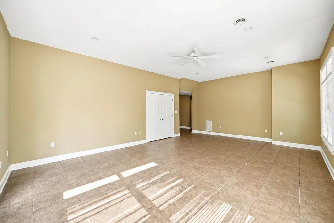
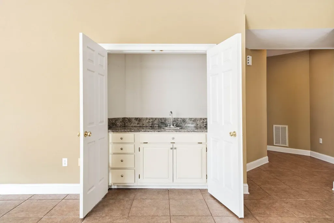
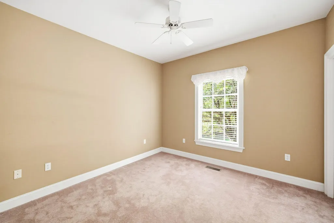
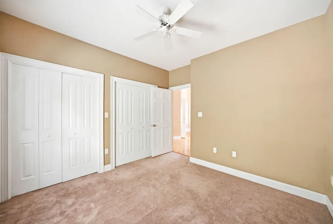
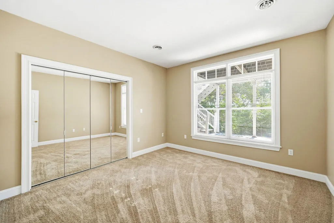
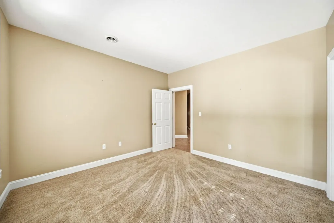
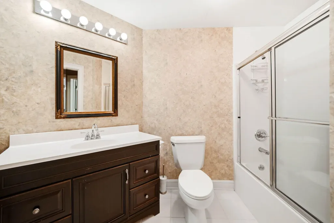
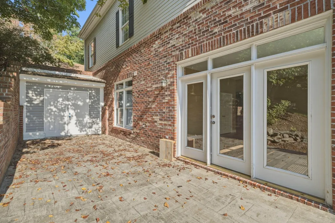
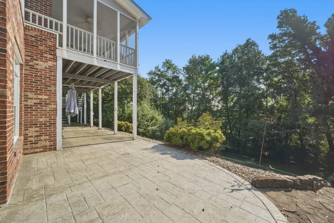
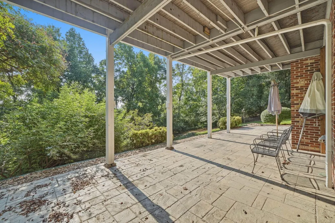
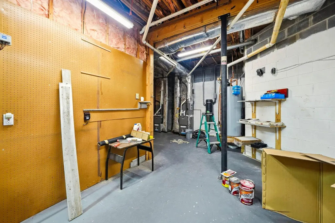
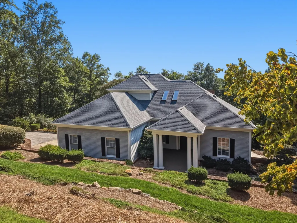
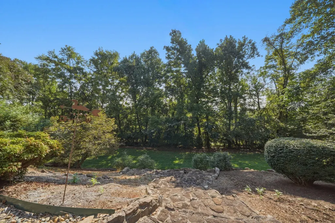
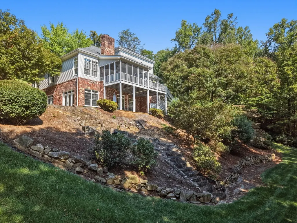
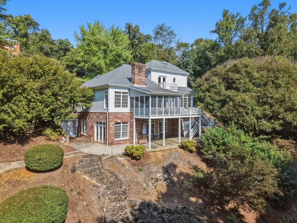
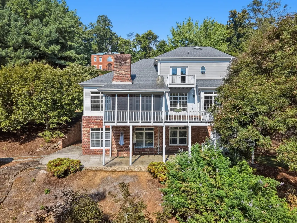
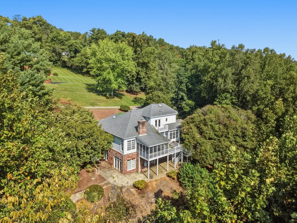
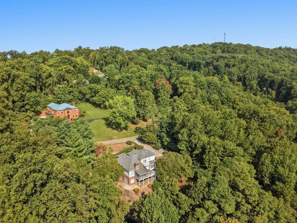
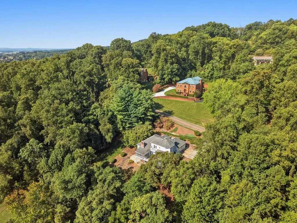
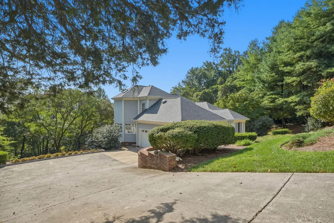
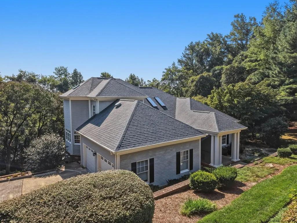
Nestled in Country Club West in the heart of Morristown, this beautifully appointed 4-5 bedroom home is designed for comfortable living and effortless entertaining. Large windows and transoms throughout the home fill each space with an abundance of natural light while showcasing beautiful mountain and golf course views. The main level features a chef-inspired kitchen with a breakfast nook, formal dining room, and spacious great room complete with a wet bar and gas-log fireplace. Also on this level are a laundry room, two bedrooms--one of which could easily serve as a home office--and a full bathroom. Step outside from the kitchen or great room onto the expansive deck and screened porch, perfect for relaxing or entertaining. Upstairs, the private primary suite offers a peaceful retreat with its own balcony overlooking the mountains and golf course. The spacious primary bathroom features a jetted tub and walk-in closet. Conveniently located across the hall is additional storage space for seasonal items, luggage, or household overflow. The lower level provides even more living and entertaining space, with two additional bedrooms, a full bathroom, and a large gathering area featuring another wet bar. French doors open to a spacious patio, creating an easy indoor-outdoor connection. Two additional storage areas complete this level. The main-level garage is thoughtfully equipped with hot and cold water and a central vacuum hookup, making vehicle detailing convenient. With its flexible bedroom configuration, multiple gathering spaces, abundant storage, outdoor living areas, and prime location, this home offers both functionality and an inviting setting. Conveniently located near healthcare, shopping, dining, and other Morristown amenities, this Country Club West property combines space, comfort, and accessibility in a highly desirable setting.
| Price History | |
|---|---|
| 9/24/2026 | Listed $675,000 |
General Features
| Living Area | 4434.0 |
|---|---|
| Sewer | Public Sewer |
| Heating | Central,Fireplace(s) |
| Cooling | Ceiling Fan(s),Central Air,Electric |
| Utilities | Electricity Connected,Natural Gas Connected,Sewer Connected,Water Connected |
| Possession | Close Of Escrow |
| Roof | Asphalt,Shingle |
| Appliances | Dishwasher,Disposal,Electric Oven,Gas Cooktop,Microwave,Range Hood,Wine Refrigerator,Other |
| Garage Spaces | 2.0 |
| Patio/Porch Features | Composite,Deck,Patio,Porch,Screened |
| Architectural Style | Traditional |
| Construction Materials | Fiber Cement |
| Year Built | 1997 |
| Electric | 220 Volts in Laundry,Circuit Breakers |
| Levels | One and One Half |
| Property Subtype | Single Family Residence |
| Tax Year | 2025 |
| Parcel Number | 033I A 04700 000 |
| County | Hamblen |
| New Construction | No |
| Property Type | Residential |
| Association Amenities | Laundry |
| HOA | No |
| Attached Garage | No |
| Subdivision Name | Country Club West |
| Garage Y/N | Yes |
| Total Rooms | 10 |
| Full Baths | 3 |
| Status | Active |
| Directions | West Andrew Johnson Highway to Walters Drive. Left on Whiteside,left on Doyal,Right on Dougherty,Right on Zimmerman. property on right. See sign. |
| City | Morristown |
| Senior Community Y/N | No |
| Lot Size Units | Acres |
| Lot Size Square Feet | 33976.8 |
| Carport Y/N | No |
| Property Attached Y/N | No |
| Land Lease Y/N | No |
| Tax Annual Amount | 3224.32 |
| Home Warranty Y/N | No |
| Lease Renewal Y/N | No |
| Additional Parcels Y/N | No |
| Lease Considered Y/N | No |
| Structure Type | House |
| Standard Status | Active |
| Occupancy Type | Vacant |
| MobileHomeRemainsYN | No |
| Legal Description | Civil District 01,land Map 033H,Group A,Tract 1005,Blk 1,lot 52,Country Club West,Hamblen County TN |
| Sewer_co_Public_sp_Sewer | True |
| Heating_co_Central | True |
| Heating_co_Fireplace_lparen_s_rparen_ | True |
Interior Features
| Interior Amenities | Eat-in Kitchen,Cathedral Ceiling(s),Ceiling Fan(s),Double Vanity,Entrance Foyer,Granite Counters,Kitchen Island,Open Floorplan,Pantry,Recessed Lighting,Storage,Walk-In Closet(s),Wet Bar,Whirlpool Tub |
|---|---|
| Basement | Daylight,Exterior Entry,Finished,Full,Interior Entry,Storage Space,Unfinished,Walk-Out Access |
| Flooring | Carpet,Hardwood,Tile |
| Total Fireplaces | 1 |
| Fireplace Features | Gas Log,Great Room |
| Total Stories | 2 |
| Basement (Y/N) | Yes |
| Air Conditioning Y/N | Yes |
| Heating Y/N | Yes |
| Window Features | Double Pane Windows |
| Fireplace Y/N | Yes |
| Above Grade Finished Area | 2583.0 |
| Laundry Features | Laundry Room,Main Level |
| Total Bedrooms | 5 |
| Below Grade Finished Area | 1841.0 |
| Total Baths | 3 |
Exterior Features
| Exterior Amenities | Rain Gutters |
|---|---|
| Fencing | Invisible |
| Lot Features | Back Yard,City Lot,Cleared,Front Yard,Landscaped,Rolling Slope |
| Water Source | Public |
| Lot Size Area | 0.78 |
| Foundation Details | Block |
| Spa | No |
| Lot Dimensions | 150 x 192 x 210 x 189 |
| Lot Size Acres | 0.78 |
| Waterfront Y/N | No |
| Road Frontage Type | City Street |
| Crops Included Y/N | No |
| Horse Y/N | No |
| Irrigation Water Rights Y/N | No |
Amenities
- Foreclosure
- Views
- Short Sale
- New Construction
- Adult 55+
- Lease To Own
- No HOA Fees
- Furnished
- Primary On Main
- Air Conditioning
- Seller Finance
- Green
- Fixer Upper
- Horse
- Golf
- Fireplace
- Deck
- Garage
- Basement
- Pool
Property vs Single Family Average in 37814
Price
Taxes
Year Built
 Canopy MLS® Copyright ©2026 All rights reserved.
 Tennessee Virginia Regional MLS All information deemed reliable but not guaranteed. All properties are subject to prior sale, change or withdrawal. Neither listing broker(s) or information provider(s) shall be responsible for any typographical errors, misinformation, misprints and shall be held totally harmless. Listing(s) information is provided for consumer's personal, non-commercial use and may not be used for any purpose other than to identify prospective properties consumers may be interested
 Lakeway Area MLS® (LAAMLS). All information deemed reliable but not guaranteed. All properties are subject to prior sale, change or withdrawal. Neither listing broker(s) or information provider(s) shall be responsible for any typographical errors, misinformation, misprints and shall be held totally harmless. Listing(s) information is provided for consumer's personal, non-commercial use and may not be used for any purpose other than to identify prospective properties consumers may be interested in purchasing. The data relating to real estate for sale on this website comes in part from the Internet Data Exchange program of the Multiple Listing Service. Real estate listings held by brokerage firms other than Greater Impact Realty may be marked with the Internet Data Exchange logo and detailed information about those properties will include the name of the listing broker(s) when required by the MLS. Copyright ©2026 All rights reserved.
Last Updated: September 25, 2026 2:27 AM UTC
Lakeway Area MLS® (LAAMLS). All information deemed reliable but not guaranteed. All properties are subject to prior sale, change or withdrawal. Neither listing broker(s) or information provider(s) shall be responsible for any typographical errors, misinformation, misprints and shall be held totally harmless. Listing(s) information is provided for consumer's personal, non-commercial use and may not be used for any purpose other than to identify prospective properties consumers may be interested in purchasing. The data relating to real estate for sale on this website comes in part from the Internet Data Exchange program of the Multiple Listing Service. Real estate listings held by brokerage firms other than Greater Impact Realty may be marked with the Internet Data Exchange logo and detailed information about those properties will include the name of the listing broker(s) when required by the MLS. Copyright ©2026 All rights reserved.
Last Updated: September 25, 2026 2:27 AM UTC
